
Workshop and Seminar Rooms
Kloogaranna Puhkeküla is a wonderful place in Harju County to host large events, workshops, and seminars. We are located 40 minutes by car from Tallinn; by train, it takes 46 minutes to reach us from Balti Station.
Our grounds feature 5 rooms of various sizes, which can be customized to meet your specific needs. Depending on the room, capacity ranges from 25 to 120 people, presentation equipment and internet access are available. A more detailed overview of the rooms is provided below.
In addition, the dining hall can be used for special events.
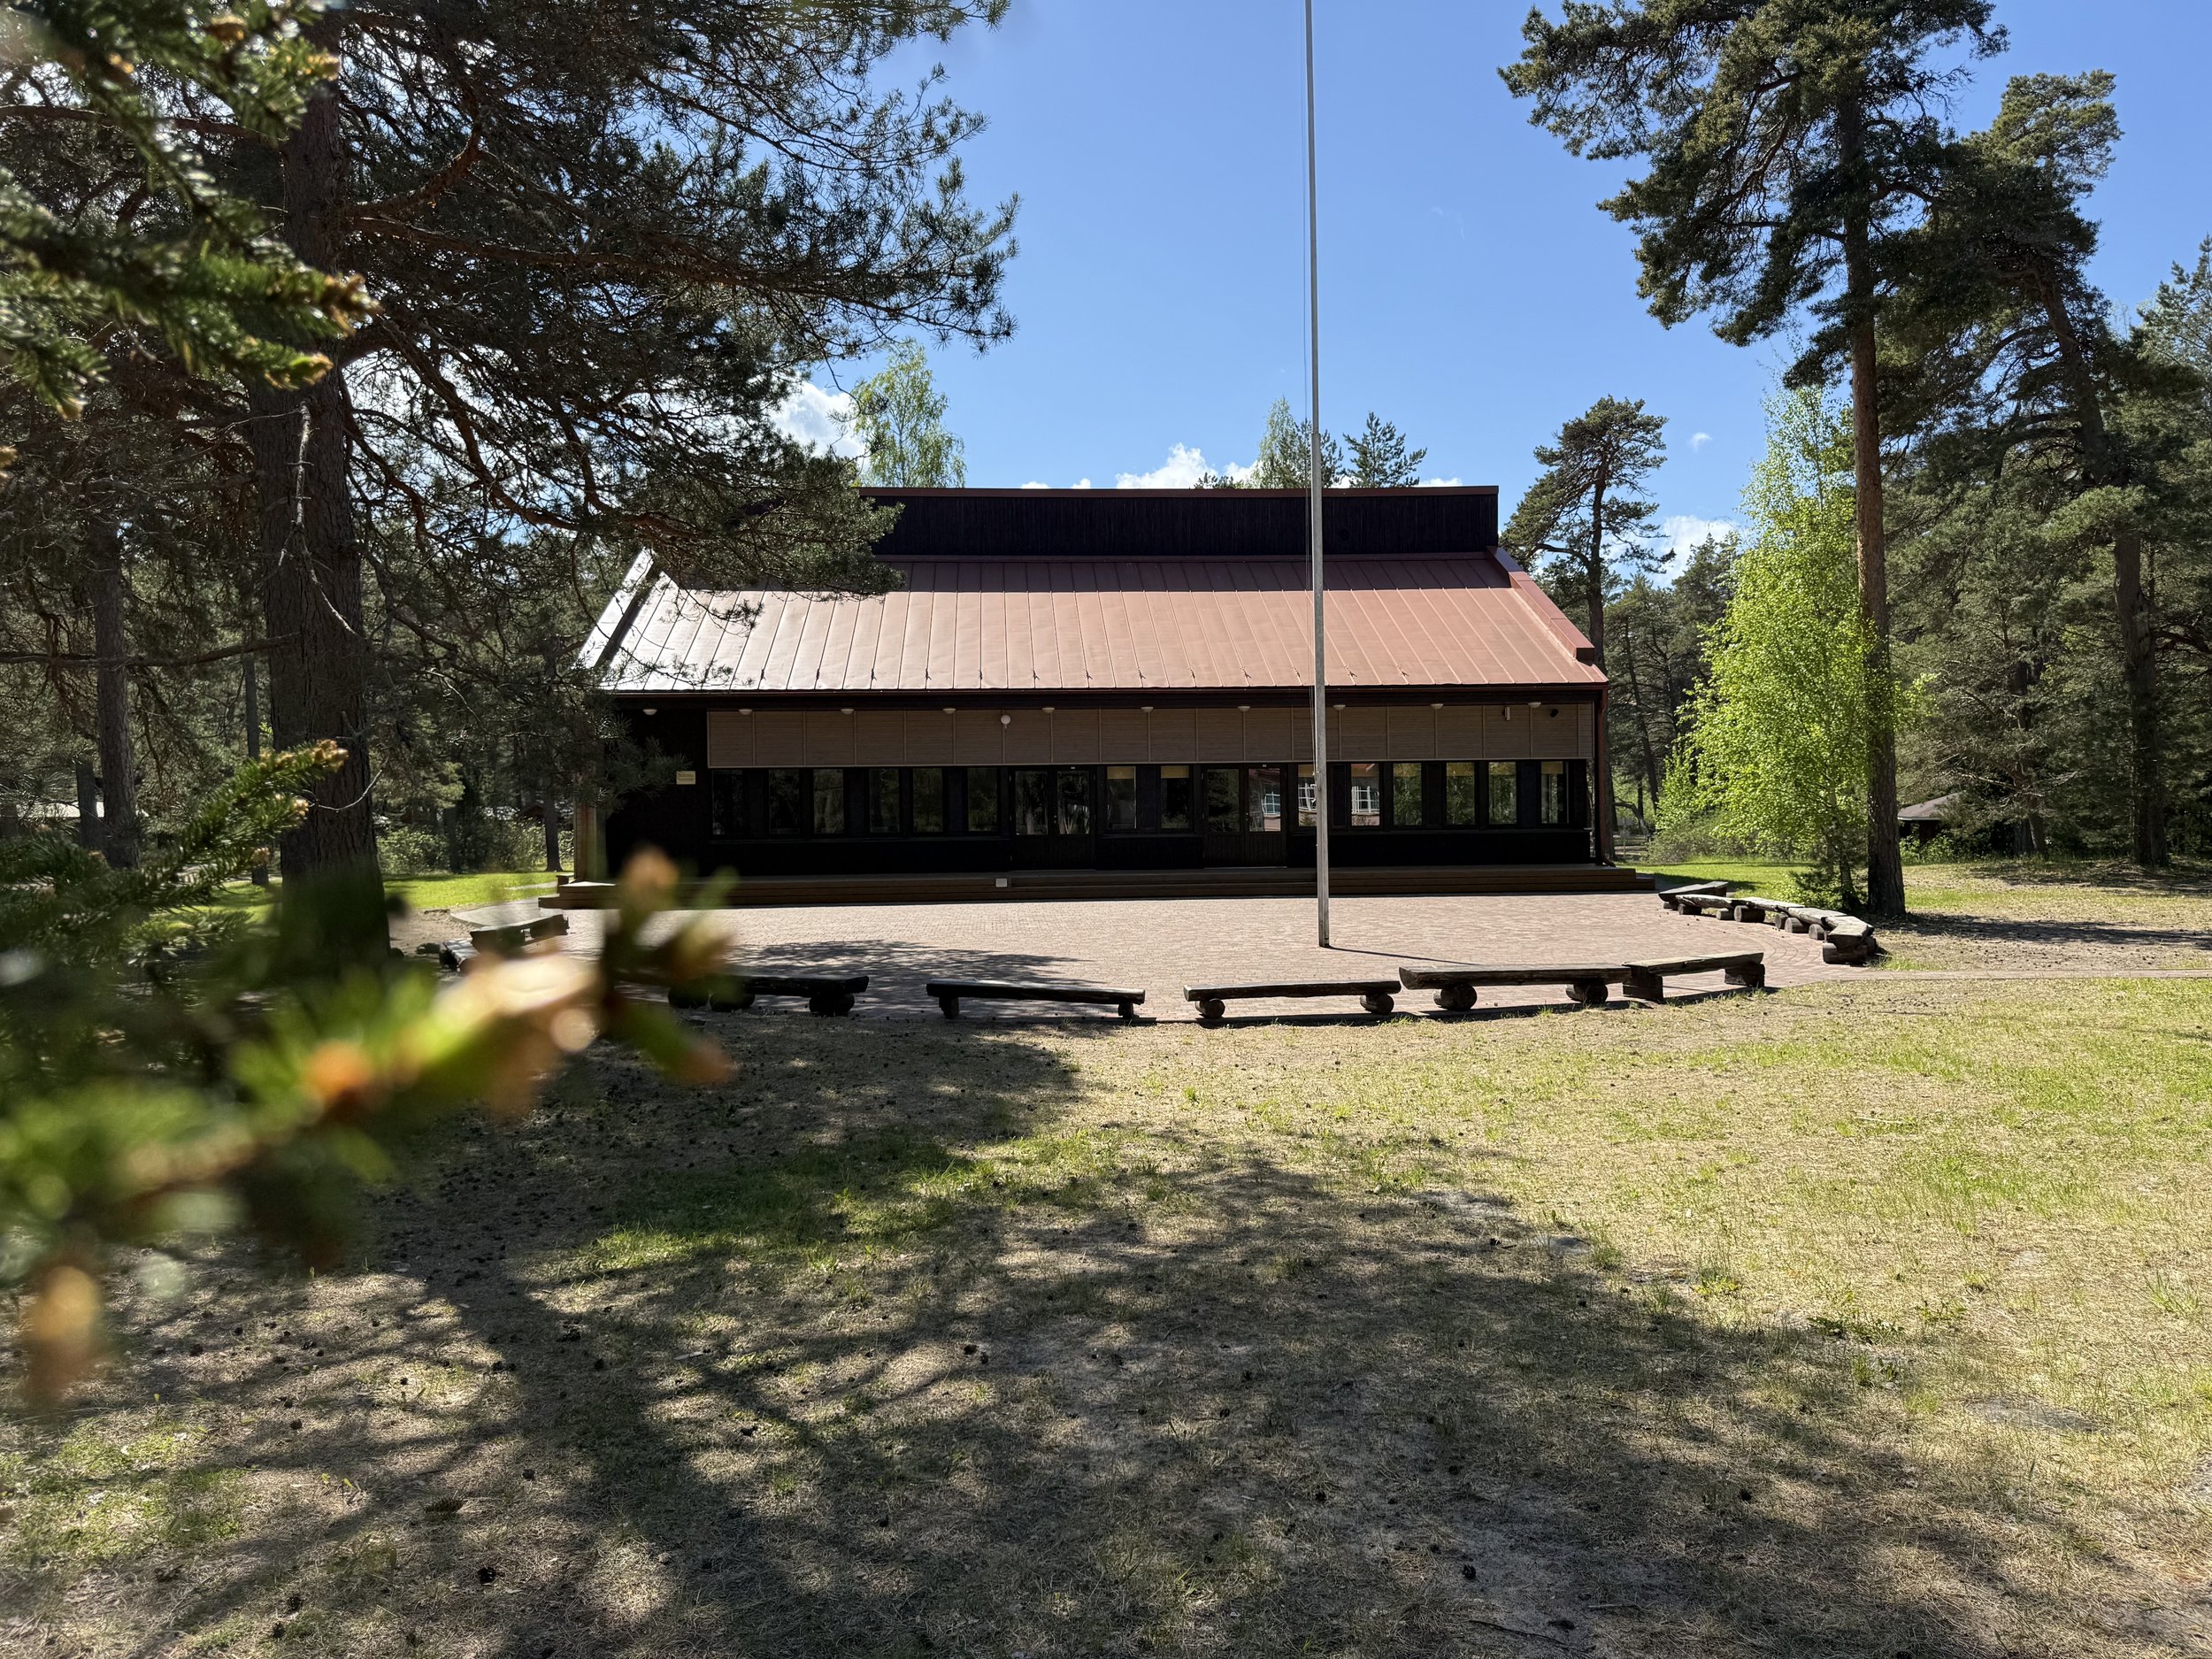
Seminar Building
On our grounds, there is a separate seminar building that is available year-round, featuring three large seminar rooms and a kitchenette:
Large hall with a stage, 100 m²
Small Hall, 50 m²
Group room under the roof, 82 m2
Tables and chairs can be arranged in the rooms according to the event format and the client's preferences.
Photo by Rasmus SelgeLarge Hall
Size: 100 m2.
Amenities: Projector and screen with HDMI connection, internet, stage, doors leading to the terrace.
Chairs and tables: 29 large tables (60×120 cm), 3 smaller tables (50×120 cm), 87 chairs with seat covers.
Capacity: 120 in theater-style seating, up to 50 at a long table, up to 75 at round tables
The training center’s large hall is well-lit, rectangular in shape, and features a small stage. A projector screen can be pulled out in front of the stage; the projector is mounted on the ceiling.
Two sets of doors in the hall open onto the terrace and a stone-paved courtyard, which can be used as an extension of the hall during warmer weather.
This is a versatile hall that can be used for dance classes, banquets, conferences, and group work.
Photo by Rasmus SelgePhoto by Rasmus SelgeSmall Hall
Size: 50 m2.
Amenities: Projector and screen with HDMI connection, internet, whiteboard, and a break room with a sink.
Chairs and tables: 8 tables (50 x 120 cm) and 38 chairs.
The small hall at the training center is cozy, with large windows facing the camping houses, and is also accessible directly from the outside. There is a projector screen on the wall, and the projector itself is mounted on the ceiling. Roller blinds can be drawn in front of all the windows.
The small hall also has a utility room with a sink and a metal countertop.
Customers mainly use it for group work and training sessions. During larger events, the small room is used as a support room or a quiet space.
Photo by Rasmus SelgeAttic space
Size: 82 m2, sloped ceiling.
Amenities: Projector screen, internet, 2 restroom and shower areas, 30 mattresses.
Chairs and tables: Not used in this room.
There is a room with a sloped ceiling on the Seminar Building floor of Seminar Building . One wall features a projector screen, and a portable projector can be used if needed. The room is equipped with mattresses and two restrooms, each with a shower.
The room is used for movie nights or group sleepovers during youth camps. You can also use your own yoga mats to exercise there.
Akeli Seminar Room
Size: 34 m2.
Amenities: whiteboard and a large tv.
Seating and tables: 30 chairs, 10 tables (50 x 120 cm).
Akeli Villa features a bright and cozy seminar room. The room can be accessed both from inside the house and through a double door that opens directly onto the yard. It has large windows on three sides. A whiteboard is available for use.
The room is available for use by guests staying at the Akeli Villa or who have rented the entire resort.
You can also use a portable projector.
Photo by Rasmus SelgePhoto by Rasmus SelgeSeminar Room at the Catering Building
Size: 90 m2.
Amenities: Projector screen and projector with HDMI connection, internet, whiteboard.
Chairs and tables: 10 tables measuring 50 × 120 cm, 4 tables measuring 60 × 120 cm, 65 chairs.
Next to the dining hall is a more secluded, carpeted seminar room. The room is equipped with a projector screen and a ceiling-mounted projector.
The room can be accessed both from the dining hall and from a separate exterior door at the back of the building. It can also be combined with the dining hall for larger events.
Photo by Rasmus SelgePhoto by Rasmus Selge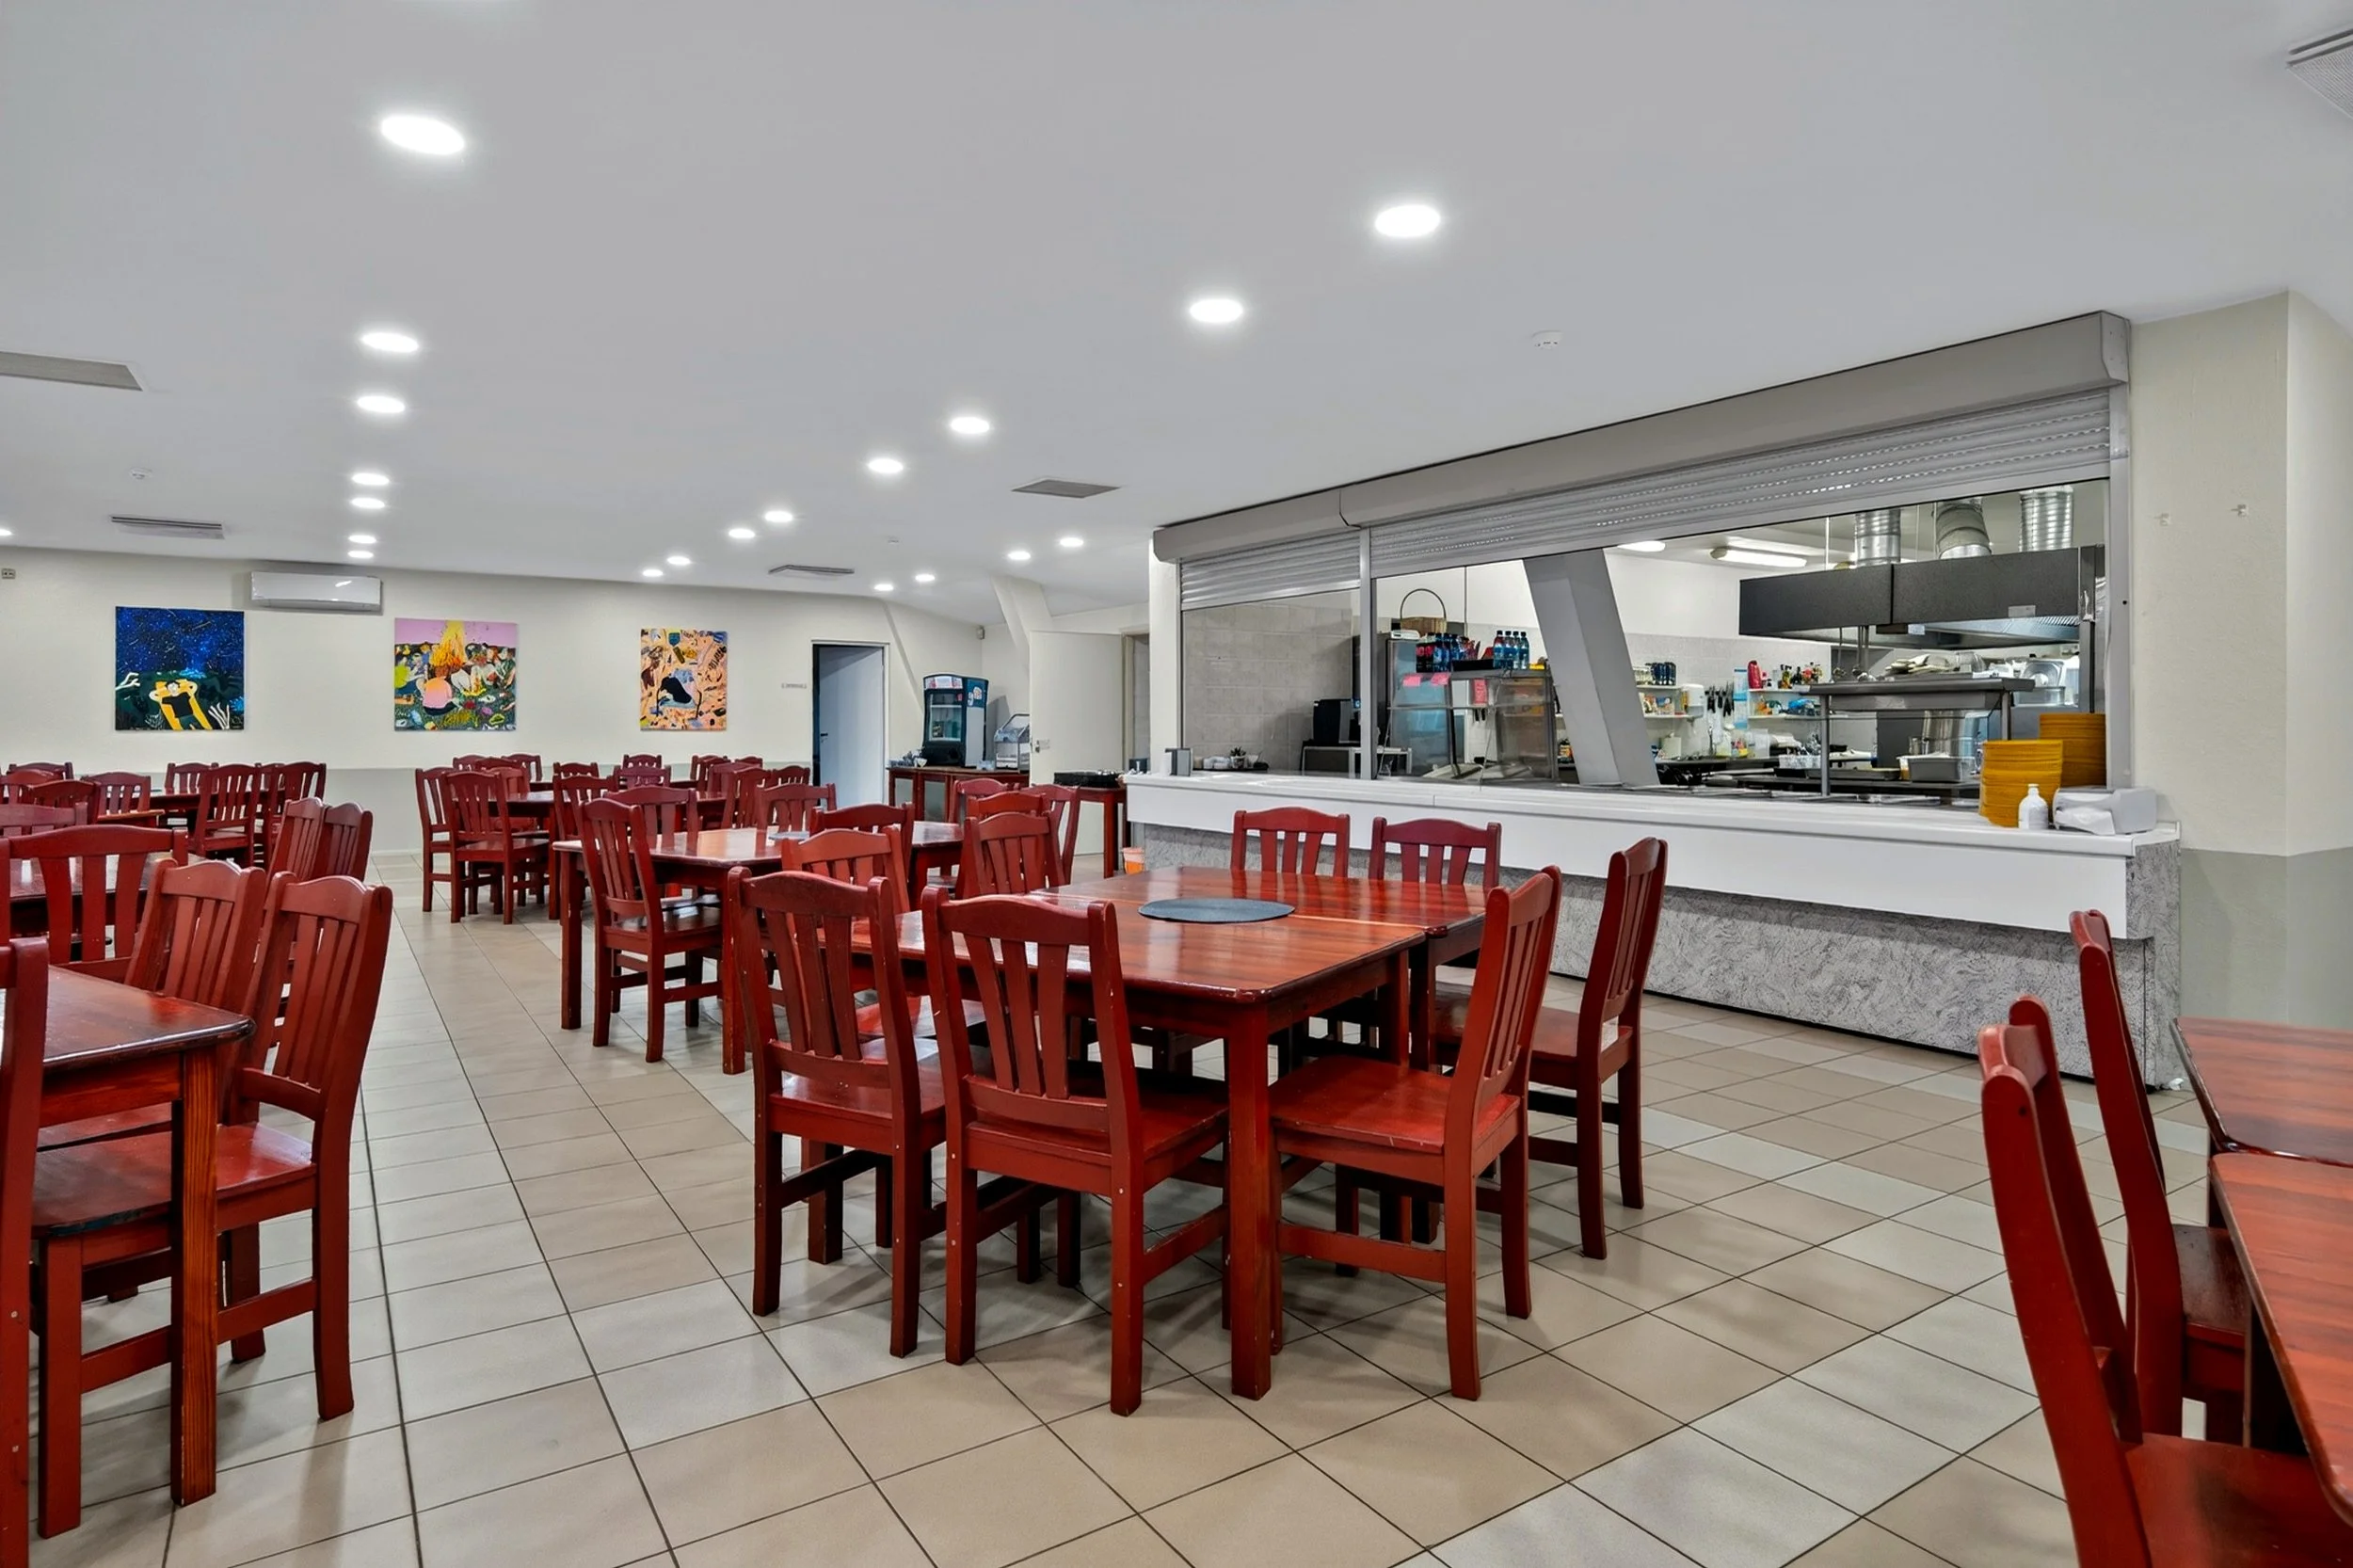
Photo by Rasmus SelgeDining Hall at the Catering Building
Size: 100 m2.
Amenities: Buffet-style dining area, terrace, internet.
Chairs and tables: 100 chairs, 25 tables.
The dining hall has a separate entrance, a small terrace, and a buffet-style counter with the kitchen located behind it. The counter is equipped with a metal curtain that can be drawn across when necessary to separate the kitchen from the dining hall.
Chairs and tables can be arranged according to the event format and the client’s preferences.